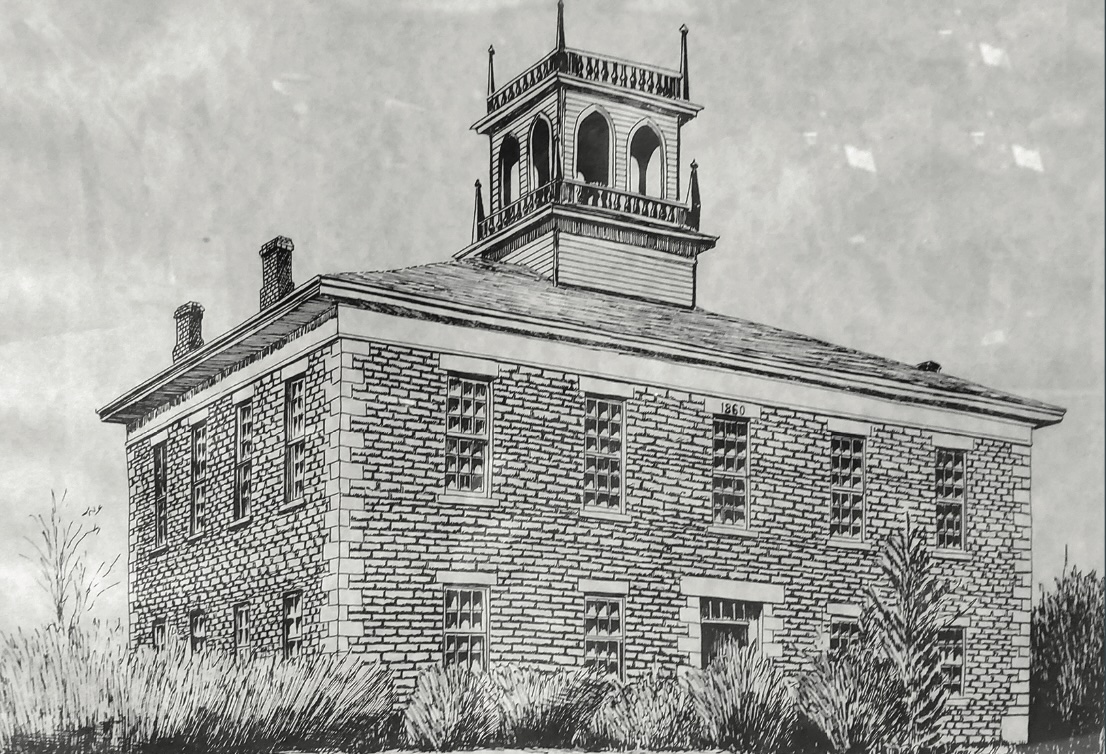
When Wasioja's founders set out to build a school worthy of their ambitions, they built it from stone quarried from the limestone cliffs along the Middle Zumbro River. The limestone was cut, dressed, and laid up by local masons into walls around you. Begun about 1858 and completed in 1860, the seminary stood two stories tall in the Italianate style then in fashion, its corners highlighted by dressed quoins and its roof line crowned by an open wooden cupola visible across the valley.
The same lime, burned in Wasioja's kilns, served as mortar, binding the stones together. Tall, evenly spaced windows fi lled the interior rooms with daylight, while the thick masonry kept the rooms cool in summer and held the heat of stoves in the winter. It was, by every account, one of the proudest structures in Dodge County.
The 1905 fire gutted the building, leaving only these limestone walls. For more than a century, they stood open to the Minnesota weather as ruins. Rain, frost, and freeze-and-thaw cycles slowly deteriorated the old lime mortar, opening cracks and undermining the wall tops.
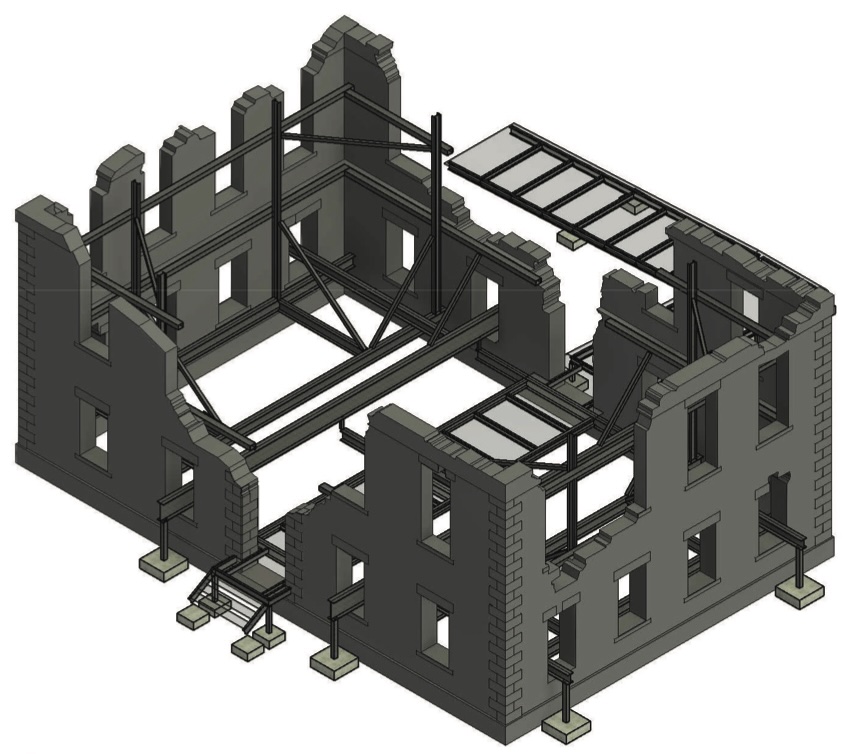
In 2024 and 2025, Dodge County and a team of preservation specialists carried out the work in two phases to secure the walls for future generations. In the fi rst phase, crews braced the standing walls with a temporary timber armature and repointed the exterior masonry. In the second phase, they completed the interior masonry and installed a permanent steel armature.
Masons repointed the limestone walls, filled voids above
windows with brick-shaped stone, and capped exposed
wall tops to shed water away from the core of the walls.
These steps helped stabilize the masonry and protect it from
further weather damage. Where one section of the front
wall could not be safely stabilized, it was carefully removed.
To hold the freestanding walls steady, a steel armature, a framework of beams set along the old floor lines and anchored to new footings, was installed. Tied to the masonry at the walls and window openings, it does the job the vanished floors and roof once did: bracing the walls against wind and movement.
The catwalk beneath your feet is part of that same steel framework, with stairs at the front and a ramp at the back. It lets you stand within the seminary's walls close enough to see the work of the original stone masons, share space with those who came before, and see the modern steel quietly holding history in place, linking the past work to the present preservation.
None of this would have happened without the legislators, local advocates, and historical organizations who championed saving the ruins and secured the State of Minnesota funding that made the work possible.